Prestige Falcon City Reserve Gallery
Prestige Falcon City Reserve Towers and Grounds
Premium Apartments at Konanakunte
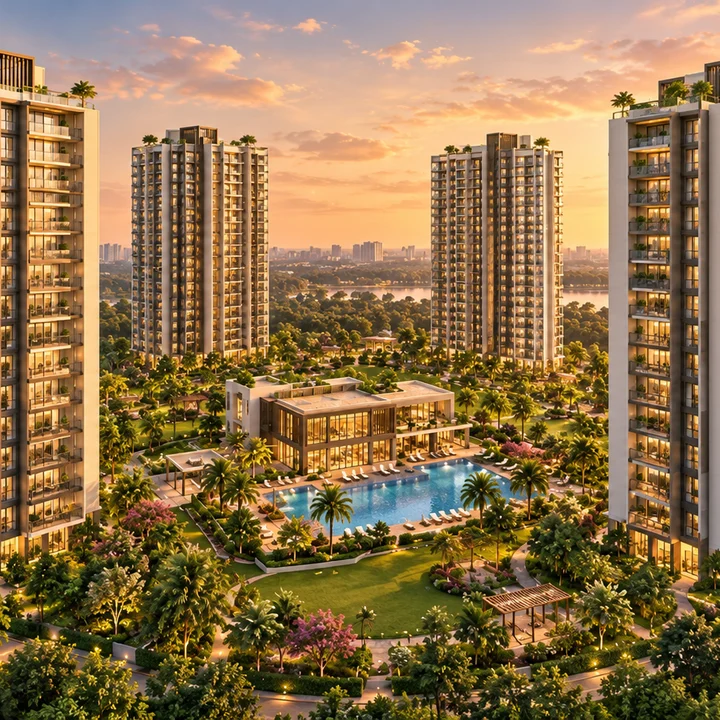
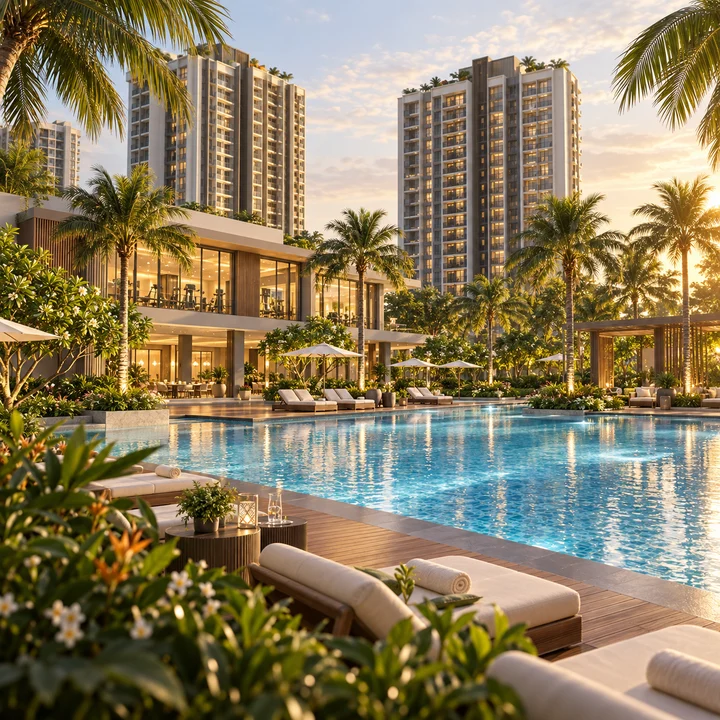
The first image shows premium high-rise living at golden hour, with towers rising above lawns and mature planting. It is the kind of address Prestige builds its premium communities around: homes above, green ground below, and the Green Line a short drive away.
The Community from Above
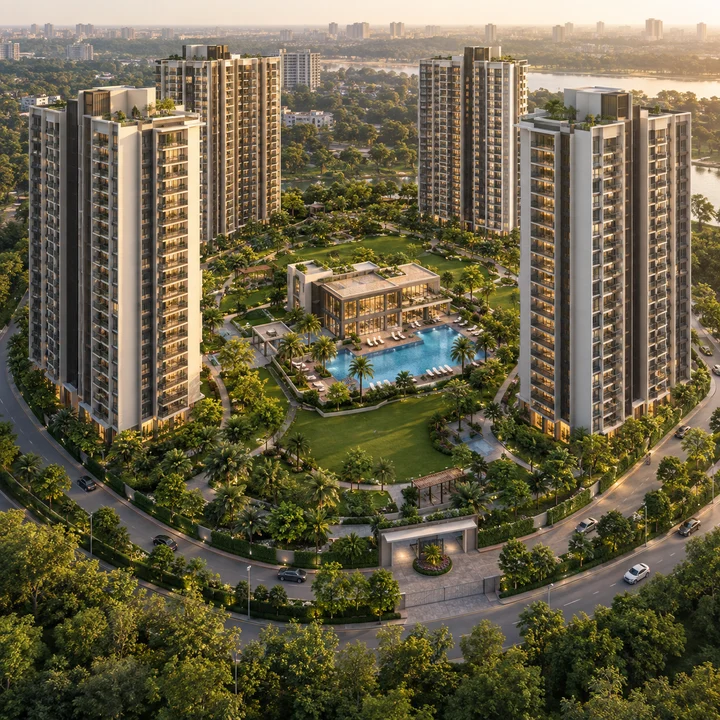
From above, a premium Prestige community reads as towers around a large central garden, with a clubhouse and pool at its heart and a tree-lined drive around the edge. The aerial view shows that composition as an idea of how the homes and the open ground fit together.
The Arrival
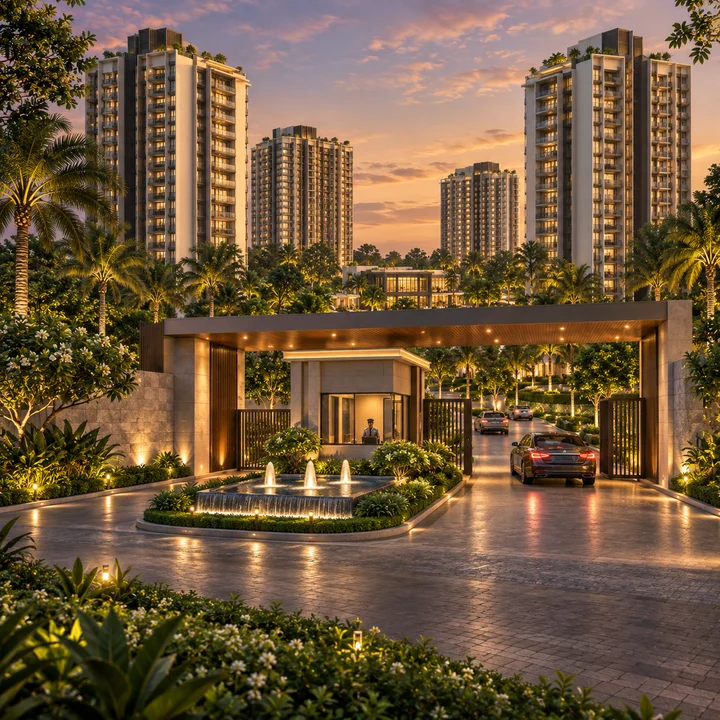
The arrival image imagines coming home to a landscaped drop-off, a water feature and a security pavilion, lit warmly at dusk. A gated, secure entrance is part of what a buyer should expect from a Prestige premium community.
Clubhouse, Pool and Gardens
The Clubhouse
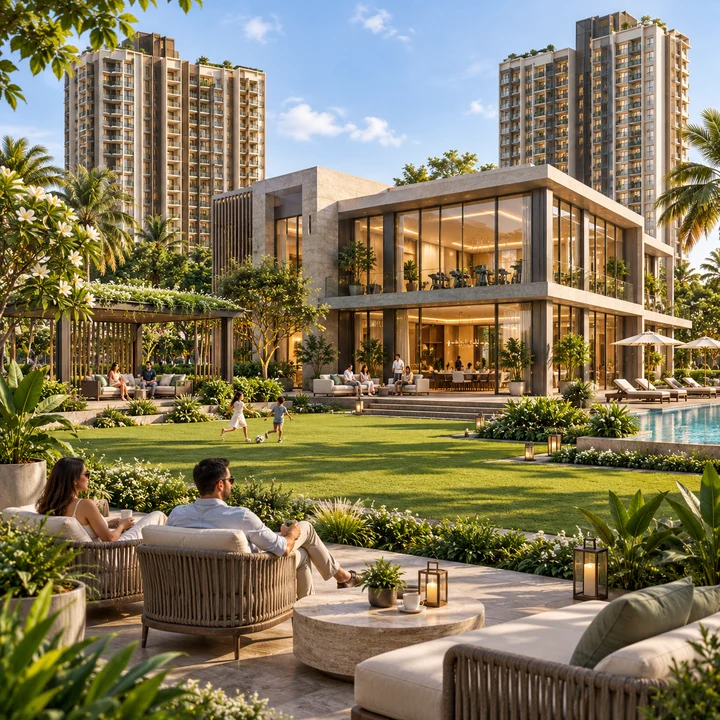
A clubhouse is expected in a Prestige premium community, and the image pictures one of glass and stone opening onto landscaped lawns, with a terrace for residents to gather on.
The Swimming Pool
A resort-style pool with a sun deck, loungers and planting is the image many families picture first. This scene shows that kind of pool, with the towers softly in the background.
Landscaped Gardens and Walking Paths
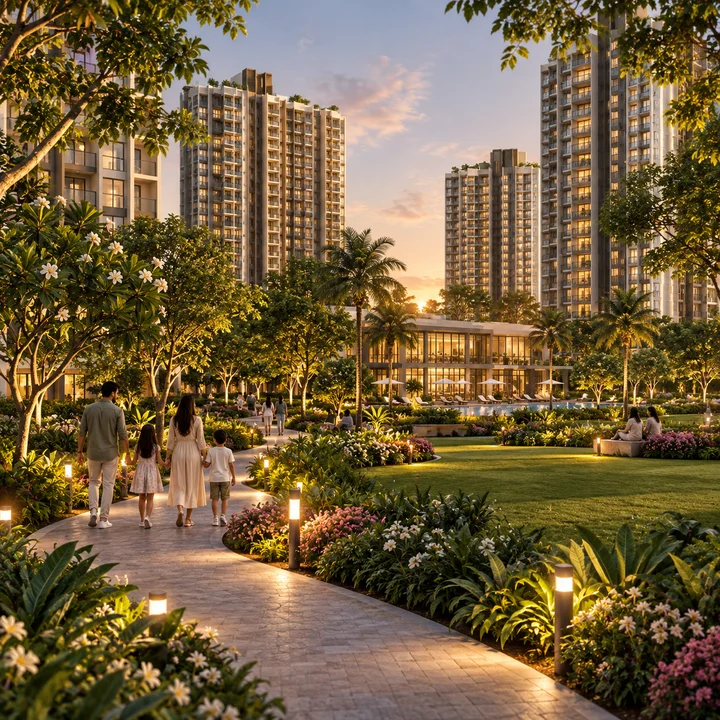
Landscaped gardens and a winding walking path give residents open space for an evening walk under mature trees. The image suggests the green ground a premium community is planned around.
Play Areas and Sports Courts
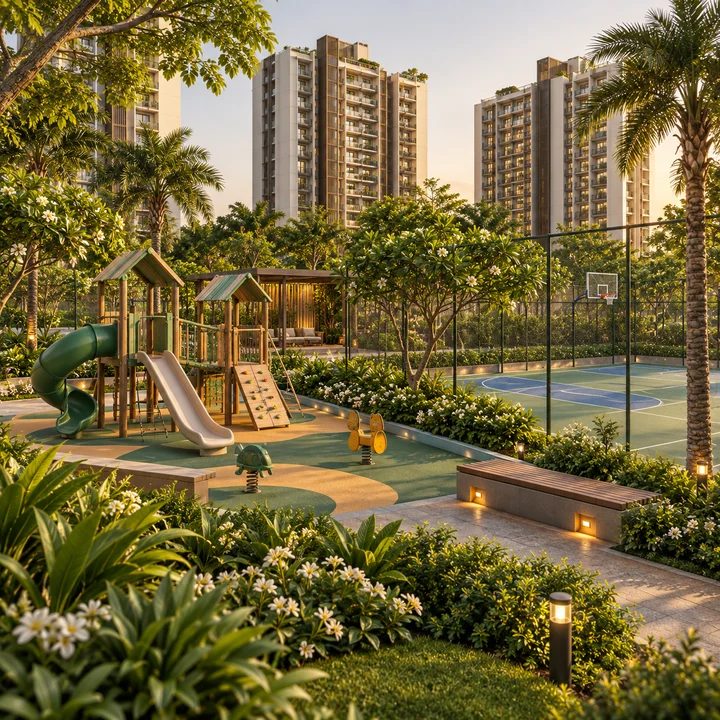
A children's play area beside a multi-sport court is what a family should expect from a Prestige premium community. The image shows both, framed by planting.
Inside a Prestige Falcon City Reserve Home
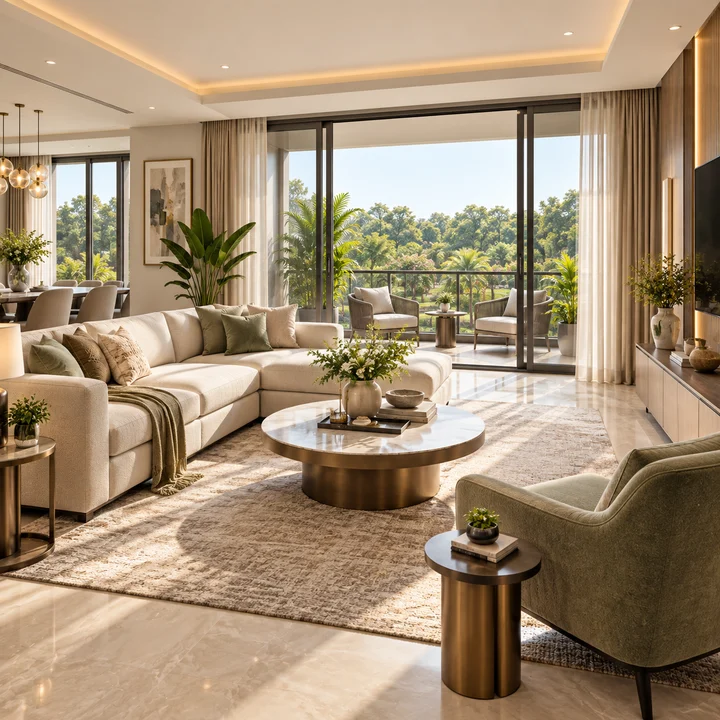
The indicative pre-launch configurations circulating with channel partners, not confirmed by Prestige, run from 2 BHK homes through 3 BHK and 3 BHK with a home office to 4 BHK homes. The living-room image imagines one of them: large windows, warm neutral finishes and a balcony beyond. Generic floor plans for each configuration are on the floor plans page.
The Setting on Kanakapura Road
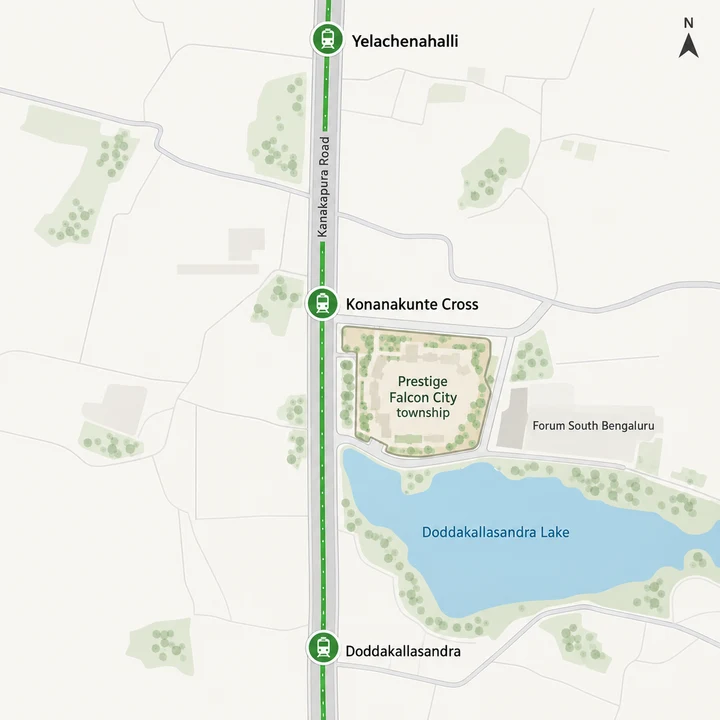
Prestige Falcon City Reserve is named for a township already in place. Konanakunte Cross station on the Green Line, open since January 2021, is about 1 km by road from the Prestige Falcon City township, and Forum South Bengaluru, with its Lulu hypermarket and 12-screen PVR multiplex, is about 0.9 km on the township's Kanakapura Road frontage. Doddakallasandra Lake lies on the township's southern side, and the first phase of 2,520 homes in five towers of 31 floors is complete, with its occupancy certificate received in May 2019.
The location map places these anchors along Kanakapura Road, with Yelachenahalli station to the north and Doddakallasandra station to the south. The full table of road distances is on the location page.
How to Read These Images
Every image in this gallery is an artist's impression, created to show what a Prestige premium community on Kanakapura Road can offer before the homes are built.
- The architecture is illustrative. Prestige has not yet published the Reserve's tower count, heights, elevations or finishes, so no image shows a confirmed tower, facade, layout or view.
- The facilities are those expected, not yet listed. A clubhouse, pool, gardens, play areas and courts are what to look for in a Prestige premium community. The Reserve's own list, with sizes and positions, will come with the launch and the registered plans. The amenities page sets out what to expect in the meantime.
- Distances are measured from the township. The Reserve's exact parcel has not been published, so each distance on this page is by road from the Prestige Falcon City township.
- The first phase is a separate project. It is complete, and its clubhouse and facilities serve its own residents.
- The official reference comes with the launch. Prestige's own renders, the sanctioned master plan and the filed floor plans are what to rely on once they are released.
Prestige Falcon City Reserve Gallery FAQs
What is Prestige Falcon City Reserve?
Prestige Falcon City Reserve is an upcoming premium apartment project by Prestige Group on Kanakapura Road at Konanakunte, South Bengaluru. Prestige lists it as The Falcon City Reserve, with 4.38 million sq ft of developable area and a launch planned in FY27. As at 24 September 2026 it has not launched and is not yet registered with K-RERA.
Is Prestige Falcon City Reserve part of the Prestige Falcon City township?
The name ties it to the Prestige Falcon City township on Kanakapura Road, and it is expected to be part of the township's next residential chapter. When the township's first phase was registered with K-RERA in 2017, its description recorded a second phase as under planning. Prestige has not yet published the Reserve's exact parcel, so every distance on this site is measured from the Prestige Falcon City township.
What amenities will Prestige Falcon City Reserve have?
Prestige has not yet published the Reserve's amenity list; it will come with the launch and the registered plans. The neighbourhood is already in place: from the Prestige Falcon City township, the Forum South Bengaluru mall is about 0.9 km by road, with a Lulu hypermarket, a multiplex and a performing-arts centre beside it, and Konanakunte Cross station on the Green Line is about 1 km by road.
Is this Prestige Falcon City Phase 2?
Possibly, but not officially. The name ties it to the Prestige Falcon City township, and it is expected to be part of the Falcon City township's next residential chapter; Prestige has not yet published the Reserve's exact parcel, and no registration yet gives it a phase number. The phrase hides a second trap: until May 2026 Prestige's plans also listed a second retail phase of Forum South Bengaluru, a separate commercial project, so a Falcon City phase 2 you read about may be the mall's extension rather than homes.
Will Reserve residents share the first phase's clubhouse?
That is not confirmed. The clubhouse in the township's completed first phase serves that phase's residents. The Reserve's own amenities will be set out at registration, so judge its clubhouse on its own plan and ask at launch what access residents will have.