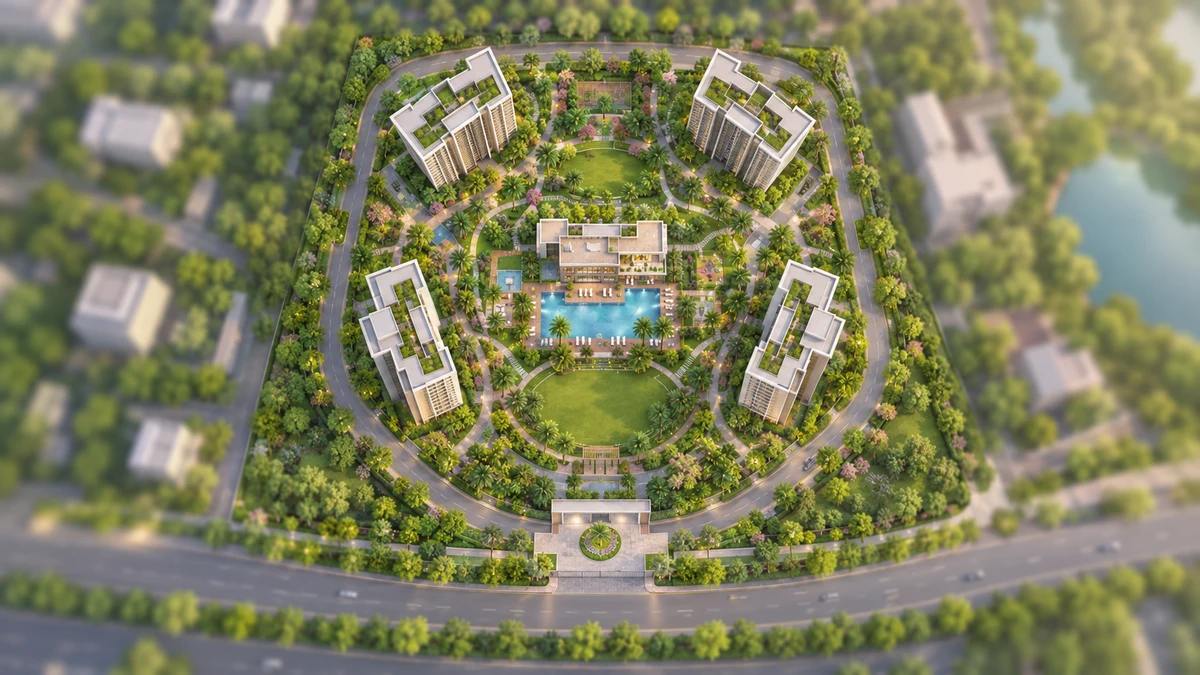
Prestige Falcon City Reserve Master Plan and the Township
Prestige Falcon City Reserve carries the name of a township buyers can already see for themselves: the Prestige Falcon City township on Kanakapura Road at Konanakunte, with a completed first phase of homes and a mall on its main-road frontage. Konanakunte Cross metro station is about 1 km by road from the Prestige Falcon City township. The Reserve is expected to be part of the Falcon City township's next residential chapter. When the first phase was registered with K-RERA in 2017, its description recorded a second phase as under planning. Prestige has not yet published the Reserve's exact parcel. From a planning angle, Prestige Forest Edge keeps the reference local: internal roads, open-space placement, amenity access, and tower orientation all affect how the address will live after handover.
That is also the honest answer for anyone looking up the Prestige Falcon City phase 2 location: the township is known in detail, and the Reserve's exact position will be fixed by its registered plans. Plan sanction and the other statutory approvals have not yet been published, and the K-RERA registration is awaited.
| Master plan item | Status as at 24 September 2026 |
|---|---|
| Township | Prestige Falcon City, Kanakapura Road, Konanakunte; 41 acres as Prestige describes it |
| The Reserve's parcel | Not yet published |
| Developable area | 4.38 million sq ft, which Prestige notes may change with the final design |
| Land area, towers, floors and homes | Not yet published; the K-RERA registration will fix them |
| Sanctioned master plan | Not yet published |
How the Falcon City Township Is Laid Out
Falcon City presents its public face to Kanakapura Road, where the mall stands on the township's frontage, and Doddakallasandra Lake lies on the southern side of the Prestige Falcon City township. Prestige describes the Falcon City township as 41 acres, and the first phase's registration covers about 30.6 acres (123,799 sq m).
That first phase is a finished, full-scale community: 2,520 homes in five towers of 31 floors, with two basements and a clubhouse. It is completed and sold out. The first phase received its occupancy certificate in May 2019, ahead of the March 2020 completion date filed with K-RERA. Its clubhouse serves the first phase's residents; the Reserve's own facilities will be set out with its registered plans.
The main-road edge belongs to retail and culture. Forum South Bengaluru has occupied the township's Kanakapura Road frontage since December 2022, and the Prestige Srihari Khoday Centre for Performing Arts stands beside it; the full list of what the mall holds is on the amenities page. Until May 2026 Prestige's plans also listed a second retail phase of Forum South Bengaluru, a separate commercial project, so not every "second phase" at Falcon City refers to homes.
| Township element | What it holds | Status |
|---|---|---|
| The township | 41 acres, as Prestige describes it | Kanakapura Road at Konanakunte |
| First phase | 2,520 homes in five towers of 31 floors, two basements and a clubhouse, on about 30.6 acres (123,799 sq m) | Completed and sold out; occupancy certificate May 2019 |
| Forum South Bengaluru | About a million sq ft of shopping, a Lulu hypermarket and a 12-screen PVR multiplex | Open since December 2022, on the Kanakapura Road frontage |
| Prestige Srihari Khoday Centre for Performing Arts | A theatre, a banquet hall and an open-air amphitheatre | Beside the mall |
| Second retail phase of the mall | A separate commercial project | Listed in Prestige's plans until May 2026 |
| Doddakallasandra Lake | On the township's southern side | Existing lake |
| Prestige Falcon City Reserve | 4.38 million sq ft of developable area | Parcel, land area and layout not yet published |
For road distances from the township to metro stations, schools and hospitals, see the location page.
What 4.38 Million Sq Ft of Developable Area Means
Scale is the first thing the Reserve's numbers make clear: 4.38 million sq ft of developable area, which Prestige notes may change with the final design. Developable area is the developer's measure of the total area to be built across the project. It is not the land the project stands on, and it is not the carpet area of the homes, so it cannot be turned into a number of homes, towers or acres.
| Measure | What it counts | Published for the Reserve |
|---|---|---|
| Land area | The plot the project stands on | Not yet; the registration will fix it |
| Developable area | The total area the developer plans to build | 4.38 million sq ft |
| Saleable area | Homes plus a share of common areas, as a developer sells them | Not published |
| Carpet area | The usable floor area inside each home | Not yet; the registration will fix it for every home |
Prestige's economic interest is 76%, with 3.33 million sq ft attributable to Prestige. That figure is Prestige's own interest in the project; the arrangement behind the remaining share has not been published, and the company that will hold the registration will be named when the project registers. For how the 76% share and Prestige's other disclosed figures fit together, see the overview.
Density at Falcon City So Far
Density shapes how a community feels day to day: the wait at the lift lobby, the open space per family and the traffic at the gate. The township's first phase gives a measured benchmark. By our estimate it holds about 82 homes per acre (2,520 homes on about 30.6 acres), a figure for the first phase only.
No density figure exists for Prestige Falcon City Reserve. Prestige has not published its land area or its number of homes, and developable area alone cannot supply either, so any per-acre figure quoted for the Reserve before registration is a guess. When the registration gives the land area and the home count, set the Reserve's homes per acre beside the first phase's about 82, and read it together with the tower heights, the spacing between towers and the open space in the sanctioned plan.
What the Approved Master Plan Will Show
The approved master plan is where Prestige Falcon City Reserve takes a definite shape. The registration supplies the headline numbers, from the land area to the home count, and the overview lists them; the drawing is what shows how those numbers sit on the ground, and it is the part of the launch file most worth reading slowly.
| Plan element | What to look for |
|---|---|
| Towers and floors | Where each tower stands, its floor count and the distance between towers |
| Open space | Where the gardens and open areas are, and whether they sit at ground level |
| Amenities | Where the clubhouse, pool, play areas and sports courts are placed |
| Access | The entrances, and how the Reserve's traffic reaches Kanakapura Road |
| Parking | Basement levels and visitor parking |
| Phasing | Whether the Reserve is built in stages, and which towers come first |
| Neighbours | How the Reserve's boundary relates to the first phase and the mall |
The facilities in that table are those expected in a Prestige premium community; the Reserve's own list has not been published, and the amenities page covers what to expect.
Master Plan Questions to Ask at Launch
Before you commit, put these questions to the sales team and check the answers against the registered documents:
- Where exactly is the Reserve's parcel in relation to the Falcon City township, and what is its land area?
- How many towers, floors and homes are planned, and how does the homes-per-acre figure compare with the first phase's about 82?
- How much of the land is open space, and is any of it counted from setbacks or buffers that cannot be used?
- Where is the Reserve's clubhouse, what will it contain, and is it for the Reserve's residents?
- Which entrance serves the Reserve, and how does its traffic join Kanakapura Road?
- Which parts of the plan are sanctioned, and which are marked for future development or subject to change?
- If the project is phased, which towers are built first, and how will construction be separated from occupied homes?
- Does the brochure's master plan match the sanctioned plan filed with the K-RERA registration?
The last question has a simple test. Check it yourself at rera.karnataka.gov.in before you pay anything. For the homes themselves, see the floor plans page.
Prestige Falcon City Reserve Master Plan FAQs
How many acres is Prestige Falcon City?
Prestige describes the Falcon City township as 41 acres. The township's completed first phase is registered on about 30.6 acres (123,799 sq m). The Reserve's own land area has not been published and will come with its K-RERA registration, so neither township figure should be read as the Reserve's.
How many flats and floors are in Prestige Falcon City?
The township's first phase has 2,520 homes in five towers of 31 floors, completed and sold out, and it received its occupancy certificate in May 2019. The Reserve's number of homes, towers and floors has not been published and will come with its K-RERA registration.
How big is Prestige Falcon City Reserve?
Prestige puts the project at 4.38 million sq ft of developable area, of which its own economic interest is 76%, or 3.33 million sq ft. Developable area is the developer's measure of the total area to be built; it is not the land area and not the carpet area of the homes. The land area, tower count, floors and number of homes will be confirmed when the project is registered.
Is Prestige Falcon City Reserve part of the Prestige Falcon City township?
The name ties it to the Prestige Falcon City township on Kanakapura Road, and it is expected to be part of the township's next residential chapter. When the township's first phase was registered with K-RERA in 2017, its description recorded a second phase as under planning. Prestige has not yet published the Reserve's exact parcel, so every distance on this site is measured from the Prestige Falcon City township.
Is this Prestige Falcon City Phase 2?
Possibly, but not officially. The name ties it to the Prestige Falcon City township, and it is expected to be part of the Falcon City township's next residential chapter; Prestige has not yet published the Reserve's exact parcel, and no registration yet gives it a phase number. The phrase hides a second trap: until May 2026 Prestige's plans also listed a second retail phase of Forum South Bengaluru, a separate commercial project, so a Falcon City phase 2 you read about may be the mall's extension rather than homes.